Dermatology & Aesthetic Clinics

Dermatology & Aesthetic Clinic Fit-Out in Riyadh

Skin, laser and cosmetic clinics with the look of a boutique hotel and the surfaces, power, lighting and extraction of a licensed health facility, delivered by one team with the MEP in-house.

Aesthetic Clinic Fit-Out Contractor in Riyadh

Dar Anan fits out dermatology, laser and cosmetic clinics across Riyadh. We take a bare unit and deliver the complete clinic: reception and waiting, consultation rooms, treatment and laser rooms, minor procedure rooms, utility and staff areas, and the HVAC, electrical, lighting and fire systems behind them.

An aesthetic clinic has two briefs at once. Clients expect an interior that feels like a hotel or a private spa. The Ministry of Health expects a health facility, with cleanable surfaces, hand-wash provision and the right room relationships. Our job is to deliver both without one compromising the other, as part of our wider healthcare fit-out work. With the MEP in-house, the laser supplies, extraction and lighting are coordinated with the interior design from the first drawing.

2002 Building in Riyadh Since
In-House MEP, Electrical & Plumbing
12-Month Defects Liability Period

Hospitality Front of House, Clinical Behind the Door

The client journey runs from a discreet arrival and a calm waiting area into a private consultation room, then into a treatment or laser room. Each step needs a different finish and a different lighting scheme, but the transition has to feel seamless. We plan the zones together, so the premium materials in reception carry through to clinical rooms in cleanable, seamless equivalents.

Typical scope on a dermatology or aesthetic clinic includes:

  • Reception, waiting and retail display areas finished to a hospitality standard, with separate male and female waiting where required
  • Consultation rooms with high colour-rendering lighting for skin assessment and a clinical hand-wash basin
  • Treatment rooms for injectables, facials and skin procedures, with cleanable seamless surfaces and task lighting at the couch
  • Laser rooms with door interlocks or warning lights, window coverings, non-reflective finishes and dedicated power, to the equipment supplier's requirements
  • Minor procedure rooms with enhanced ventilation and the services your clinical brief requires
  • Clean and dirty utility, staff rooms, accessible WCs and storage, with HVAC and local extraction for laser plume

New Clinic, Expansion or Rebrand

New clinics. We check the unit first for electrical capacity, extraction routes, drainage and ceiling height, then set the layout against MOH requirements for your services before the interior design is finalised.

Adding laser or procedure rooms. New rooms in an operating clinic, with the power and extraction checked first and the works phased around appointments.

Rebrands and refurbishments. New interiors for an existing clinic, keeping the clinical standards in place while the look changes.

For the licensing side, see our guide to clinic fit-out requirements in Saudi Arabia. For budgets, see clinic fit-out cost in Riyadh. Opening a dental practice as well? See dental clinic fit-out, or medical center fit-out for multi-specialty facilities.

What We Deliver

Aesthetic Clinic Fit-Out Scope

Reception & Client Areas

Reception, waiting and retail display with feature ceilings, joinery and lighting to a hospitality standard, planned for privacy and discreet arrival.

Consultation & Treatment Rooms

Private rooms with clinical hand-wash basins, cleanable seamless surfaces, coved junctions and sealed ceilings, finished to match the front of house.

Laser Rooms

Door interlocks or warning lights, window coverings, matt non-reflective finishes and dedicated electrical supplies, detailed to the laser supplier's requirements.

Minor Procedure Rooms

Procedure rooms with enhanced ventilation, clinical lighting, hand-wash stations and the services set by your clinical brief and the MOH requirements for your facility.

Skin-Assessment Lighting

High colour-rendering lighting at a consistent colour temperature in consultation and treatment rooms, with separate atmospheric lighting for client areas.

HVAC, Extraction & MEP

Air conditioning and fresh air for clinical use, local extraction for laser plume, electrical capacity for treatment devices, and fire and life-safety systems.

Why Dar Anan

Why Clinic Owners Choose Dar Anan for Aesthetic Fit-Out

Aesthetic clinics often go wrong in one of two ways: a beautiful interior that has to be partly rebuilt after a licensing review, or a compliant clinic that feels like a hospital corridor. We build both sides to one set of drawings, with the MEP in-house, so the clinical requirements sit inside the interior design rather than on top of it.

Premium Finishes, Clinical Standards

Finishes are chosen to look the part and stay cleanable, so front of house and clinical rooms read as one design.

Equipment Coordinated Early

Laser and device data from your suppliers is built into the power, extraction and room layouts before first fix.

Layout Checked for Licensing

Room sizes, hand-wash provision and utility rooms are reviewed against MOH requirements before design freeze.

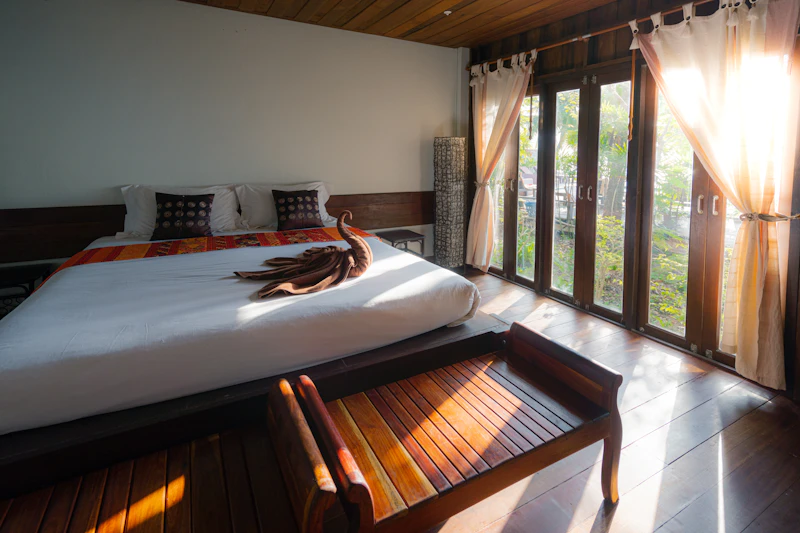
Hospitality-grade interior for an aesthetic clinic in Riyadh
Our Clients

Trusted by Industry Leaders

How We Work

Our Aesthetic Clinic Fit-Out Process

From the unit survey to the first client, with the licensing and equipment decisions made early.

01

Unit Survey & Brief

We survey the unit, check electrical capacity, extraction routes and ceiling height, and agree the treatments, the room schedule and the target opening date.

02

Design & Equipment Coordination

The layout is checked against MOH requirements, and laser and device data is coordinated into the electrical, HVAC and lighting drawings alongside the interior design.

03

Approvals

Design submissions to MOH, Balady and Civil Defence, and the landlord where the clinic is in a mall or managed building, before construction starts.

04

Site Works

Partitions and first fix, ceilings, clinical and feature finishes, joinery, lighting and second fix, with a dedicated site manager and weekly reporting.

05

Testing & Handover

Systems tested and commissioned, support for the licensing inspection, a formal snagging walk, and a 12-month defects liability period.

Our Work

Healthcare Projects

Healthcare buildings delivered by Dar Anan in the Riyadh region.

Working in Riyadh

What Aesthetic Clinic Fit-Out in Riyadh Involves

Lasers and treatment couches are the same everywhere. The licensing, the clients and the sunlight here are not.

01

The clinic is licensed as a health facility

However premium the interior, a dermatology or aesthetic clinic is licensed by the Ministry of Health and designed to its requirements. Room sizes, hand-wash basins and utility rooms are checked at review and at inspection, so the layout is set against them first.

02

Client expectations are set by hotels and spas

Riyadh's aesthetic clinic clients compare the experience with the city's hotels and spas. Reception, waiting and consultation areas are designed and finished to that standard, with the clinical surfaces built in behind it.

03

Privacy shapes the plan

Discreet arrival, private consultation, and separate male and female arrangements where required are resolved at layout stage. They decide circulation, waiting areas and WC numbers before finishes are chosen.

04

Lasers need power and extraction planned early

Many commercial units do not have the electrical capacity for several lasers running at once, or a route for local extraction. Both are checked before you sign the lease, not discovered during first fix.

05

Riyadh daylight affects treatment rooms

Strong sunlight through shopfront and curtain-wall glazing affects skin assessment and laser safety. Window coverings, film and blinds are specified as part of the clinical design, not added as decoration.

06

Civil Defence and Balady run alongside MOH

The fit-out permit, the Civil Defence safety approval and the MOH licence are separate processes with separate inspections. We programme all three from the start so the opening is not held up by the last certificate.

Send us the unit plan and your treatment list, and we will come back with a scope, a programme and a proposal.

Further Reading

Aesthetic Clinic Fit-Out Guides

Licensing, budgets and MEP for dermatology and aesthetic clinics in Riyadh.

Common Questions

Aesthetic Clinic Fit-Out in Riyadh: Common Questions

What clinic owners and investors ask us before appointing a fit-out contractor.

What does a dermatology or aesthetic clinic fit-out include?

Everything from the bare unit to the first appointment: reception and waiting, consultation rooms, treatment rooms, laser rooms, minor procedure rooms, clean and dirty utility, staff areas, hygienic clinical finishes behind a hospitality-grade interior, and the HVAC, lighting, electrical and fire systems that sit behind them, tested and documented for licensing.

What does a laser room need?

In general terms: a room that can be closed off during treatment, with door interlocks or warning lights at the entrance, window coverings, matt and non-reflective surfaces, a dedicated electrical supply sized to the laser, and local extraction for the plume produced during some treatments. The specific controls depend on the laser class and the equipment supplier's requirements, so we confirm them with your laser safety adviser and supplier before the room is detailed.

Can the clinic look like a hotel and still pass a licensing inspection?

Yes, if the two are planned together. Patient-facing areas can be finished to a hospitality standard, while treatment and procedure rooms use cleanable, seamless surfaces, coved junctions and sealed ceilings. The trick is choosing finishes that look premium and meet infection-control expectations at the same time, rather than adding clinical surfaces after the design is set.

Do you provide separate male and female areas?

Where the services or the licence require it, yes. Separate waiting areas, entrances or treatment zones are planned at layout stage, because they affect circulation, the number of WCs and the room schedule. We confirm the requirement for your clinic's services with your healthcare designer and MOH before the layout is fixed.

Why does lighting matter so much in a skin clinic?

Dermatologists and aesthetic practitioners need to assess skin tone and texture accurately, so consultation and treatment rooms need high colour-rendering lighting at a consistent colour temperature, with task lighting at the couch. Reception and waiting areas can then be lit for atmosphere. The two lighting schemes are designed separately.

Will the fit-out be ready for Ministry of Health licensing?

That is how we plan it. Room sizes, hand-wash provision, utility rooms and patient flows are reviewed against MOH requirements for your facility category before design freeze, in coordination with your licensed healthcare designer. Requirements depend on the services offered, so they are confirmed for each project.

Can you fit out an aesthetic clinic in a mall or a high-street unit?

Yes. We check electrical capacity for lasers and other devices, space for extraction routes, drainage for hand-wash basins and floor-to-slab height for ductwork. In managed buildings we work to the landlord's fit-out rules alongside the MOH, Balady and Civil Defence approvals.

What warranty do you give on a clinic fit-out?

Every clinic is handed over after a formal snagging inspection against the approved drawings, with all systems tested and commissioned, followed by a 12-month defects liability period.

More From Dar Anan

Other Fit-Out Services in Riyadh

Planning an Aesthetic Clinic in Riyadh?

Tell us about the unit and the treatments you plan to offer. We'll survey it, scope the works and send a detailed proposal, with no obligation.