Polyclinic Fit-Out

Medical Center Fit-Out in Riyadh

Multi-specialty medical centers and polyclinics fitted out from shell to licensing inspection: specialty suites, lab, imaging and pharmacy, with the HVAC, medical gas and standby power delivered by our in-house MEP team.

Polyclinic Fit-Out Contractor for Riyadh Operators

Dar Anan fits out multi-specialty medical centers and polyclinics in Riyadh. We take a commercial floor, a full building or a stripped shell and deliver the complete facility: specialty suites, consultation and procedure rooms, sample collection and laboratory, imaging, an in-house pharmacy, support spaces, and the building services that make them licensable.

A medical center is not a large clinic. Several specialties share one licence, one reception strategy, one set of diagnostics and one plant installation, often across more than one floor. Patient flow, ventilation regimes, standby power and fire compartmentation have to be planned for the whole building at once. We run the interior and the MEP under one contract, so the coordination happens on our drawings rather than on site. For single clinics and general healthcare work, see our healthcare fit-out services.

2002 Building in Riyadh Since
In-House MEP, Electrical & Plumbing
12-Month Defects Liability Period

What a Multi-Specialty Medical Center Needs

The layout starts with patient flow. Patients arrive, register, wait, see a specialist, and are often sent on to sample collection, imaging or the pharmacy before they leave. Each of those journeys should be short, and none should cross clean and dirty routes or pass through staff-only areas. Where the service model requires it, male and female patients have separate waiting areas, and sometimes separate reception or circulation.

Typical scope on a medical center fit-out includes:

  • Main reception, registration and waiting, with separate male and female waiting where required
  • Specialty suites over one or more floors, each with consultation, examination and treatment rooms
  • Procedure rooms with enhanced ventilation, clinical hand-wash stations and medical gas outlets where needed
  • Sample collection rooms and a laboratory with benching, sinks, drainage and dedicated power
  • A lead-lined imaging suite for X-ray, OPG or CT, built to a physicist's shielding design
  • An in-house pharmacy unit with dispensary, controlled storage and cold-chain refrigeration
  • Clean and dirty utility, sterilisation, clinical waste store, staff changing, prayer areas and plant rooms

New Center, Expansion or Phased Opening

New medical centers. We survey the base building first: slab heights, riser space, drainage reach, electrical capacity and fresh air provision. Anything that cannot support the clinical brief is raised before you commit. If the building itself is still to be built, our healthcare construction team can deliver the structure and the fit-out under one contract.

Expansion of an operating center. Adding a floor or a specialty next to live clinical areas, with sealed containment, negative pressure in the works zone and noisy work outside clinic sessions.

Phased handover. Floors or suites completed, tested and handed over in sequence, so the operator can open and start seeing patients while the rest of the building is finished.

Specialty suites can be fitted out to the same standard as stand-alone practices: see dental clinic fit-out and aesthetic clinic fit-out. For the in-house pharmacy, see pharmacy fit-out. For budgets, our guide to clinic fit-out cost in Riyadh includes polyclinic ranges.

What We Deliver

Medical Center Fit-Out Scope

Specialty Suites & Patient Flow

Reception, waiting, consultation, examination and treatment rooms planned around patient journeys between specialties, diagnostics and the pharmacy.

Procedure Rooms & Laboratory

Procedure rooms with hygienic finishes and enhanced ventilation; sample collection and laboratory spaces with benching, sinks, drainage, data and dedicated power.

Imaging Suite

Lead-lined walls, doors and viewing panels to a physicist's shielding design, with service penetrations detailed and the post-installation survey supported.

HVAC Pressure & Filtration

Supply and extract balanced by room function: positive pressure to procedure and clean rooms, negative to dirty utility and waste, verified by measurement at commissioning.

Medical Gas & Nurse Call

Piped oxygen, medical air and vacuum where the services require them, pressure, cross-connection and purity tested; nurse call, data and low-current systems.

Standby Power & Fire Safety

Essential circuits and generator changeover for imaging, lab, refrigeration and nurse call; fire alarm, emergency lighting and fire-rated compartmentation for healthcare occupancy.

Why Dar Anan

Why Operators Choose Dar Anan for Medical Center Fit-Out

On a polyclinic, most of the cost and most of the risk sit in the building services. Splitting them between a finishing contractor and a separate MEP firm leaves the operator to coordinate ductwork, gas pipework and shielding around each other. We keep the MEP in-house and plan testing and certification from the first programme, because the licensing inspection depends on records as much as on finished rooms.

Licensing Reviewed Before Design Freeze

Room schedule, adjacencies and services checked against MOH requirements while changes are still cheap.

MEP Delivered by Our Own Team

HVAC, medical gas, electrical, standby power and low current coordinated under one programme.

Phased Handover When You Need It

Floors and suites completed and tested in sequence, so the center can open in stages.

Medical center fit-out in Riyadh
Our Clients

Trusted by Industry Leaders

How We Work

Our Medical Center Fit-Out Process

From the base-building survey to the licensing inspection, with approvals and testing planned in from the start.

01

Building Survey & Clinical Brief

We survey the building, check slab heights, risers, drainage and electrical capacity, and agree the specialty mix, room schedule, phasing and target opening date.

02

Design Coordination & Approvals

Layouts and MEP coordinated with your healthcare designer and equipment suppliers, and drawings prepared for MOH, municipality and Civil Defence submissions.

03

Procurement & First Fix

Long-lead plant, gas equipment and hygienic finishes ordered; HVAC, medical gas, electrical and low-current first fix inspected before ceilings and walls close.

04

Fit-Out by Floor or Zone

Shielding, compartmentation, hygienic flooring and wall finishes, clinical joinery and second fix, sequenced floor by floor where phased handover is required.

05

Testing, Inspection & Handover

Air balancing and pressure checks, medical gas certification, shielding survey, fire system testing, licensing inspection support, snagging and a 12-month defects liability period.

Our Work

Healthcare Projects

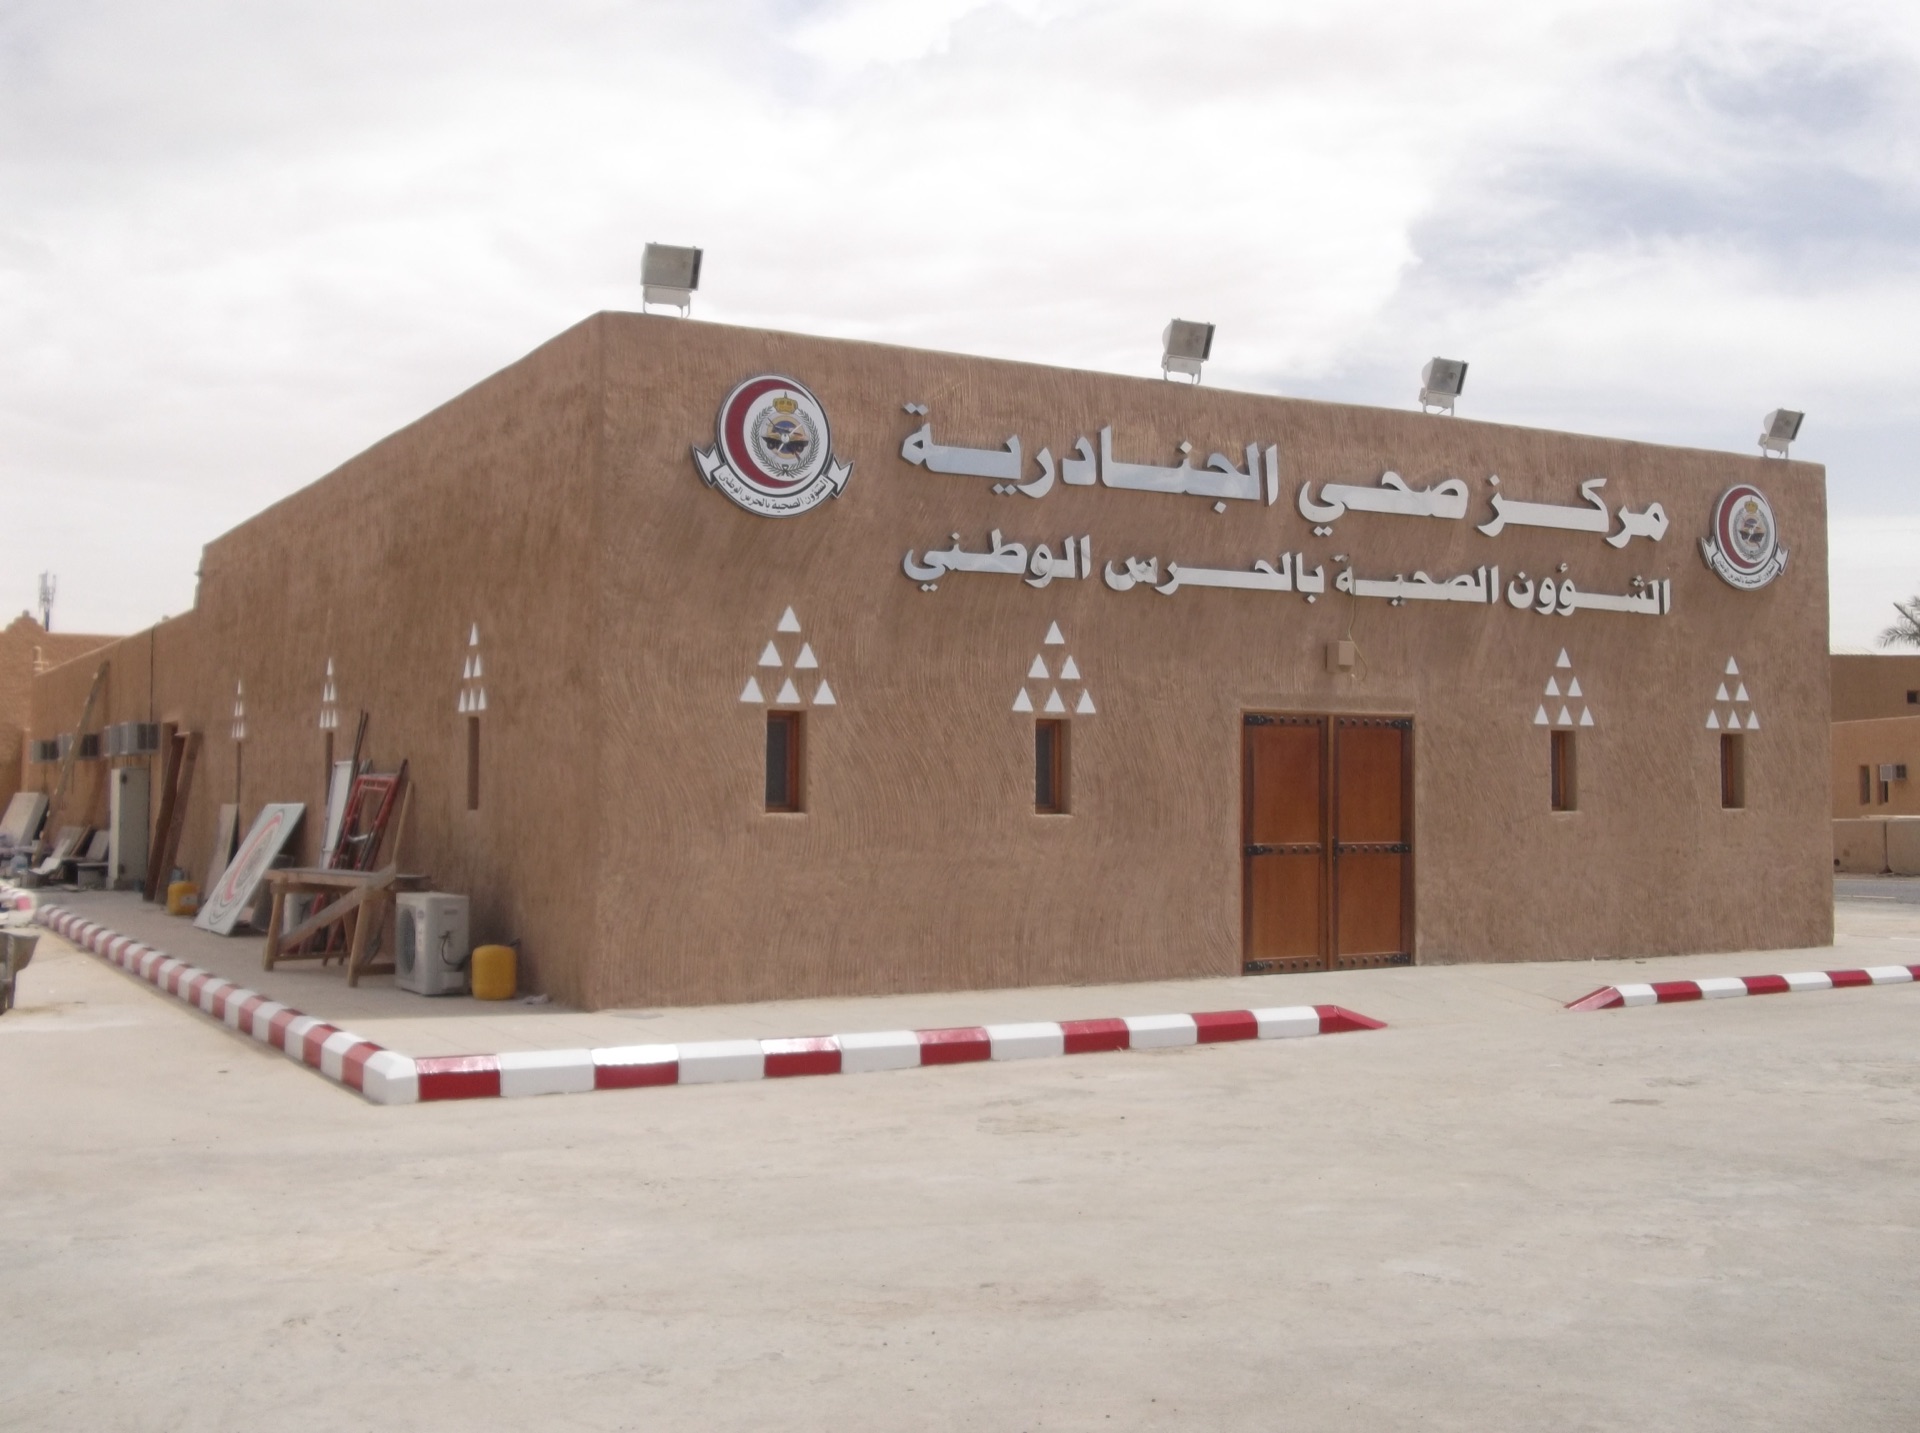
Medical facility work delivered by Dar Anan in the Riyadh region.

Working in Riyadh

What Medical Center Fit-Out in Riyadh Involves

The clinical standards are international. The approvals, the buildings and the climate are local.

01

Licensing is assessed against the room schedule

The Ministry of Health reviews engineering designs for private facilities and inspects before the licence is issued. On a multi-specialty center, every suite is checked, so we review the room schedule, areas and adjacencies against the current requirements before design freeze.

02

Commercial buildings were rarely built for clinics

Many Riyadh polyclinics occupy office or mixed-use buildings on Olaya, King Fahd Road and the northern ring road corridors. Floor-to-slab height for ductwork, riser space for medical gas and extract, drainage reach and electrical capacity all need checking before the lease is signed.

03

Fresh air and heat load pull against each other

Procedure and clinical rooms need high fresh air and air change rates, and Riyadh's summer heat makes that air expensive to condition. Fresh air units with energy recovery, sized from the start, keep the plant from being overloaded.

04

Dust loading drives filtration choices

Riyadh's dust affects filters, coils and clean rooms. Filtration grades and maintenance access are selected with that in mind, so procedure rooms and clean utility hold their conditions between filter changes.

05

Civil Defence approval is a condition of opening

Healthcare occupancy brings stricter fire alarm, compartmentation, escape and emergency lighting requirements than commercial use. Fire-rated walls and doors around plant, gas stores and electrical rooms are planned at design stage and the Civil Defence approval is programmed from the start.

06

Standby power is planned with the building

Imaging, laboratory equipment, medicine refrigeration, nurse call and emergency lighting need resilient supply. Generator capacity, changeover and the essential circuits are agreed with the building owner and SEC connection arrangements early, not after the switchboards are built.

Send us the floor plans and your specialty mix, and we will come back with a survey, a scope and a programme.

Further Reading

Medical Center Fit-Out Guides

Licensing, budgets and MEP for clinics and polyclinics in Riyadh.

Common Questions

Medical Center Fit-Out in Riyadh: Common Questions

What polyclinic operators and investors ask us before appointing a fit-out contractor.

What does a medical center fit-out include?

The full interior and building services for a multi-specialty facility: reception and waiting areas, specialty suites with consultation and examination rooms, procedure rooms, sample collection and laboratory, imaging, pharmacy, clean and dirty utility, staff areas and plant. Behind them sit the HVAC with its pressure regimes and filtration, medical gas where the services need it, nurse call and low current, standby power, fire alarm and fire-rated compartmentation. We deliver the MEP in-house, so it is one contract and one programme.

How is a polyclinic different from a single clinic fit-out?

Scale and coordination. A polyclinic puts several specialties, shared diagnostics and support services under one licence, often across more than one floor. Patient flow between specialties, the lab and imaging has to work, the plant has to serve rooms with very different ventilation needs, and the building usually needs standby power, riser space and compartmentation that a single clinic would not. For smaller single-specialty projects, see our healthcare fit-out page.

Can you hand over a medical center floor by floor?

Yes. Where the operator wants to open in stages, we plan the programme so each floor, or each group of suites, is completed, tested and ready for inspection while work continues elsewhere. That needs the shared systems, such as the main HVAC plant, fire alarm, standby power and medical gas source, to be commissioned early, and it needs separation between the occupied and construction zones. We agree the phasing before design is frozen.

Will the fit-out be ready for the MOH licensing inspection?

We build to Ministry of Health requirements and review the room schedule and layout against them before design freeze, which is the cheapest point to correct anything. We also prepare the testing and commissioning records the inspection relies on: air balancing and pressure checks, medical gas certification, shielding survey support and fire system testing. Confirm the current licensing requirements for your facility category with MOH through Seha.

Do you design separate male and female waiting areas?

Where the operator's service model or the licensing requirements call for it, yes. Separate waiting, and in some cases separate reception or circulation, is a layout decision that affects the whole floor plan, so we settle it at the start alongside the specialty mix and the patient flow.

Can you fit out imaging and a laboratory within the medical center?

Yes. Imaging rooms are built with lead lining to a shielding design prepared by a qualified physicist for the specific equipment, with the post-installation survey supported by us. Laboratories and sample collection rooms get the benching, sinks, drainage, dedicated power, data and extract the equipment schedule requires. We coordinate both with the equipment suppliers from early in the design.

How long does a medical center fit-out take in Riyadh?

It depends on the floor area, the number of specialties, and whether imaging, medical gas and procedure rooms are included. Approvals before construction and testing at the end add time on top of site works. We give a programme once the room schedule is fixed and the base building has been surveyed. Our clinic fit-out requirements guide sets out the approval stages.

What does a polyclinic fit-out cost?

Cost depends on the specialty mix, imaging, medical gas, HVAC regime and the condition of the base building. Our clinic fit-out cost guide gives indicative Riyadh ranges for polyclinics alongside other clinic types. For a project-specific figure, we survey the space and price against your room schedule.

More From Dar Anan

Other Fit-Out Services in Riyadh

Planning a Medical Center in Riyadh?

Send us the building details and your specialty mix. We'll survey the space, scope the works and send a detailed proposal, with no obligation.