
The majlis is designed around hospitality
Coffee and tea service, dates, incense and meals for guests all need a serving route from a pantry or reception kitchen that does not cross family areas. That route is planned first.
Men's and women's majlis interiors built to receive guests — seating, ceilings, panelling, stone, lighting, acoustics and cooling for a full room, delivered by one team.
Dar Anan designs and fits out majlis interiors in Riyadh's villas and palaces. We deliver the whole room: the seating layout, the ceiling, the wall panelling and stone, the flooring, the lighting and its controls, the cooling and acoustics, and the entrance, washroom and serving area that make it work for guests.
The majlis is the room a family is judged by, and it carries more of the fit-out budget per square metre than almost any other space in the house. It also has to work hard: quiet and comfortable for a few visitors, then full for a wedding, Eid or a condolence gathering. We fit out majlis rooms as part of a complete villa fit-out, or on their own as a standalone project.
A good majlis starts with the plan, not the finishes. Where guests enter, where they wash, how coffee and food reach the room without crossing the family side, and how many people it must seat all decide the layout. Once that is fixed, the ceiling, panelling, stone and lighting are designed around the seating.
Typical scope on a majlis fit-out includes:
New majlis in a villa fit-out. Designed and built alongside the rest of the house, with MEP first fix coordinated to the seating layout so power, data and diffusers land in the right places.
Standalone majlis renovation. Strip-out and refit of an existing majlis, often with new cooling and lighting, phased so the rest of the villa carries on as normal. Larger changes to the house are covered by our villa renovation service.
Outdoor majlis and tent structures. Shaded outdoor majlis areas, pavilions and tent bases with flooring, power, lighting and cooling, coordinated with the garden and external works.
For budgets, see our guide to luxury villa fit-out cost in Riyadh, which breaks out majlis costs by room.
Seating plans for floor seating or sofas, built-in joinery and the entrance, washroom and serving routes that support them.
Coffered, carved and Moroccan-style gypsum and timber ceilings, with concealed lighting, cornicing and integrated diffusers.
Timber and upholstered wall panelling, marble and stone cladding and flooring, produced to approved shop drawings.
Layered lighting with scene control for everyday use and gatherings, and acoustic treatment so a full room stays comfortable.
Cooling and fresh air sized for full occupancy, quiet diffusers placed away from seated guests, and filtration for incense and dust.
Hospitality pantries and serving areas, plus outdoor majlis areas, pavilions and tent structures with power, lighting and cooling.
A majlis looks like a finishes job, but most of what makes it comfortable is behind the surfaces: the cooling, the lighting control, the acoustics and the services to the serving area. We keep the MEP in-house and run the ceilings, joinery and stone under one programme, so those details are resolved on drawings before anything is made.
HVAC, lighting and power designed for the largest gathering the majlis will hold.
Guest entrances, washrooms and serving routes kept separate from family areas.
Ceilings, panelling and stone detailed together so lines meet and lighting sits where it should.










Layout first, long-lead craft ordered early, and the room tested full before handover.
We survey the space, agree how the majlis will be used and how many guests it must seat, and set the scope, budget range and target date.
Seating plan, ceiling design, panelling, stone and lighting are approved, with shop drawings and samples signed off.
Stone, joinery, ceiling elements, lighting and AC equipment are ordered against a schedule that includes shipping and customs clearance.
MEP first fix, ceilings, stone and panelling, joinery and seating, then second fix, lighting scenes and decoration.
A formal snagging walk, HVAC and lighting tested and commissioned, a deep clean, and a 12-month defects liability period.
Private residences and luxury interiors delivered by Dar Anan.
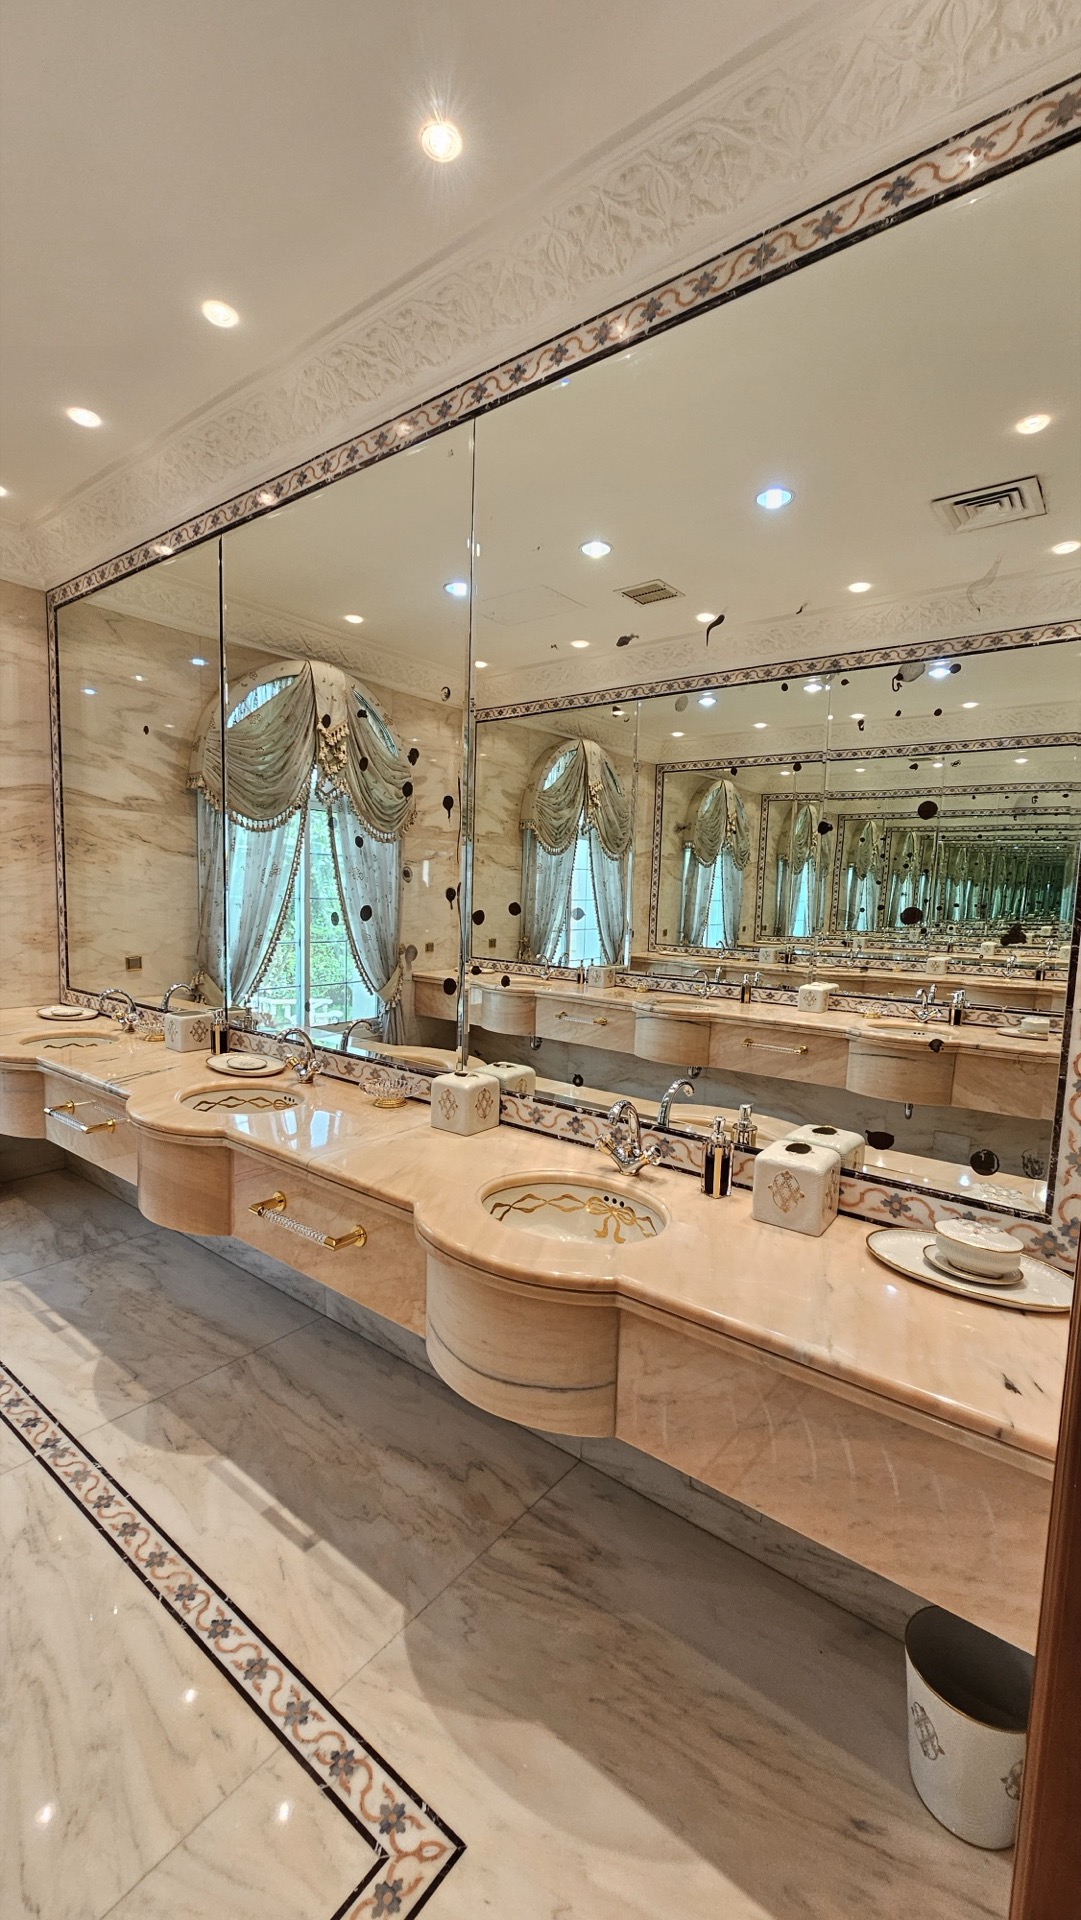
Standalone extension and addition for a private palace — comprising a gazebo, full A-Z plumbing and sanitation, superstructure, glass curtain walls, hidden HVAC, marble-slab flooring with waterjet carvings, industrial kitchen, royal bathroom vanities, pocket doors, and Moroccan gypsum ceilings.
View Project →
Full turnkey design-and-build of a luxury private villa in Riyadh — 3 floors, 3,000 sqft, featuring herringbone and marble flooring, wood-clad ceilings, solarium, private elevator, in-home gym, full landscaping, and complete MEP.
View Project →
Custom-built kidney-shaped poolside toilet and wash facilities for a private palace — featuring fresco-painted walls and ceilings, full MEP and HVAC, royal-grade finishes throughout.
View Project →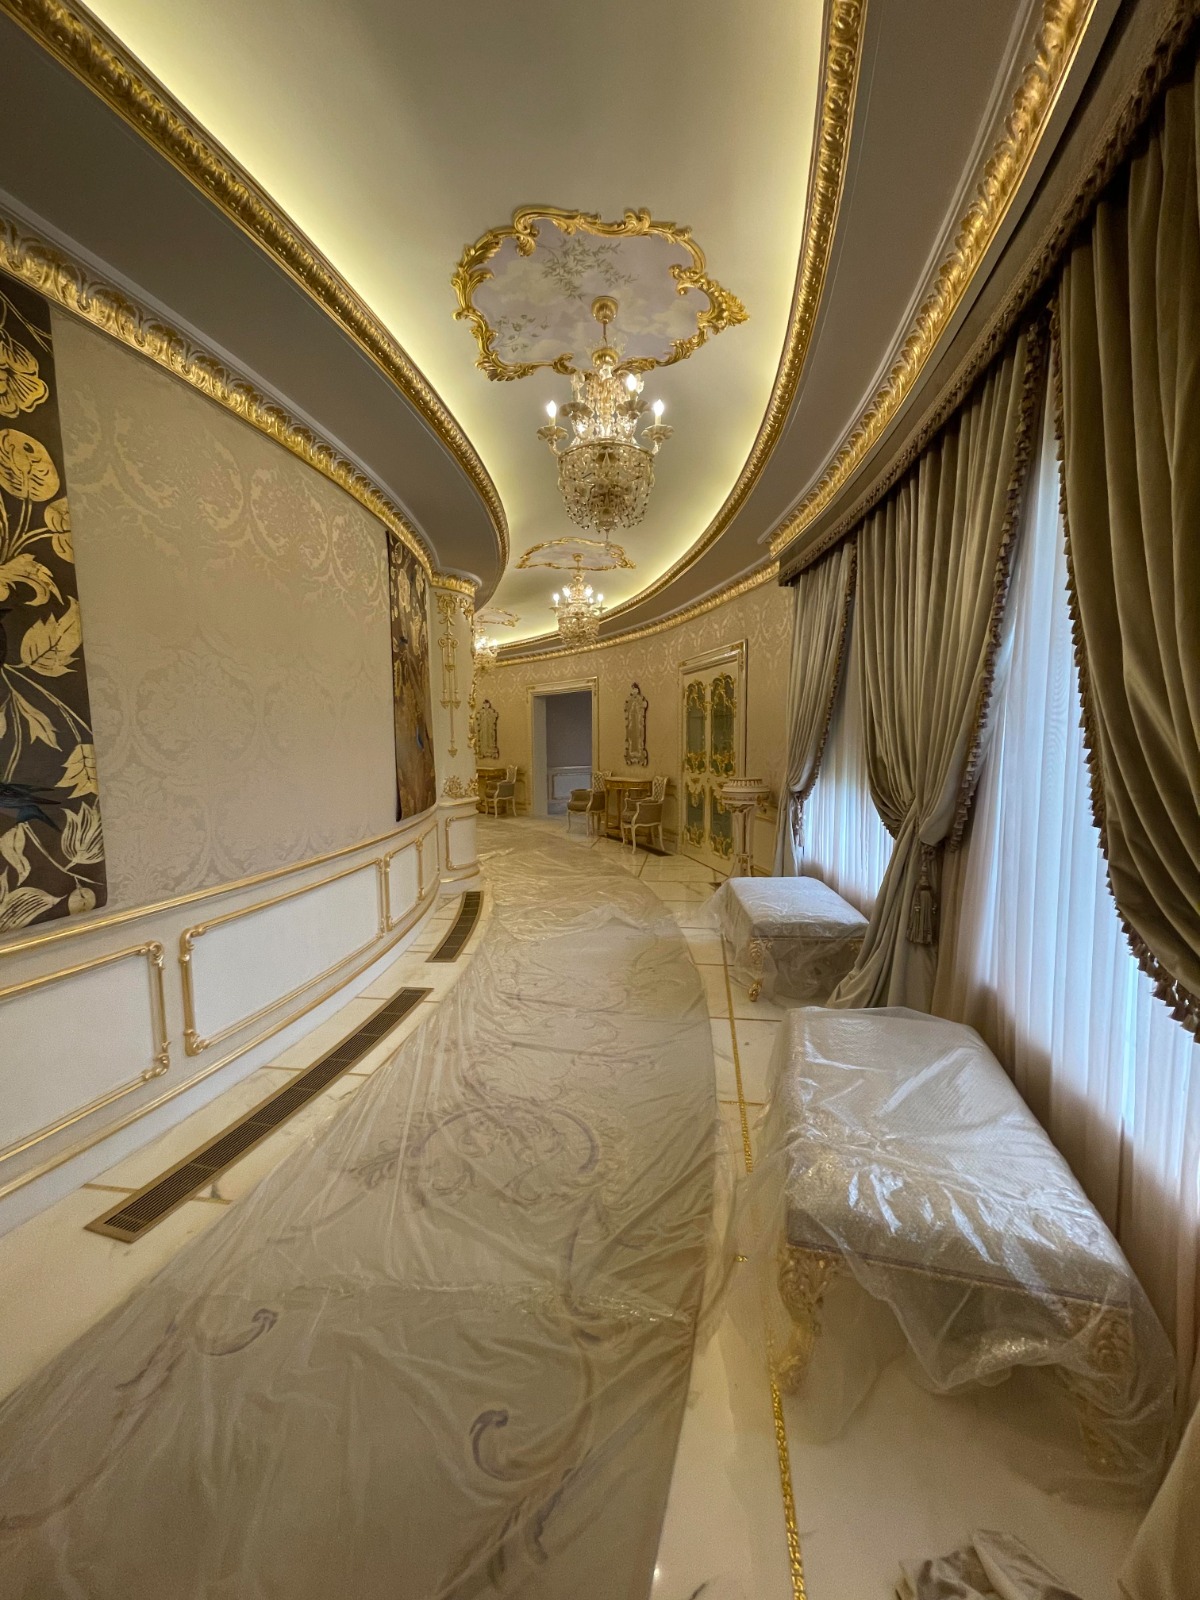
VIP royal-finish fit-out of a bespoke round villa — featuring gilded ceilings, high-end Moroccan gypsum designs, fresco-painted ceilings, marble flooring, custom furniture, royal bathrooms, and full MEP installation.
View Project →We design and fit out majlis interiors across Riyadh's residential districts, including:
A majlis is built around how guests are received. The finishes come second.
Coffee and tea service, dates, incense and meals for guests all need a serving route from a pantry or reception kitchen that does not cross family areas. That route is planned first.
A men's majlis usually has its own entrance from the street or courtyard, with a guest washroom alongside, so guests never pass through the family side of the villa.
A majlis can sit empty for days and then hold a large gathering for a wedding, Eid or condolences. HVAC, lighting and power are designed for the full room, not the average.
Stone floors, high ceilings and panelled walls make a majlis loud when it is full. Acoustic panels, upholstered seating, carpets and absorptive ceiling zones are designed in, not added later.
Bakhoor and oud smoke mark pale ceilings and fabrics and load AC filters. Finishes, fresh-air rates and filter access are chosen with that in mind.
Summer heat, dust and wind dictate the materials, shading and cooling for outdoor majlis areas, and the outdoor work-hours rules in summer affect when they can be built.
Send us the drawings or invite us to see the room, and we will come back with a layout, a scope and a proposal.
Budgets, programmes and MEP for majlis and villa interiors in Riyadh.
Luxury villa fit-out in Riyadh costs SAR 1,800–6,000+ per sqm depending on specification. Full 2025 breakdown by room, material, and finish level.
Read the guide →A villa fit-out in Riyadh takes roughly 4 to 14 months from survey to handover, longer for palaces. Stage-by-stage timeline, lead times and delay causes.
Read the guide →A practical guide to MEP requirements for villa construction in Riyadh — covering HVAC, electrical, plumbing, gas, and pool systems with cost benchmarks by villa size.
Read the guide →How to choose between fit-out companies in Riyadh: 12 checks on classification, licensing, references, insurance, payment terms, quotes and red flags.
Read the guide →What villa owners ask us before fitting out a majlis.
The complete room: layout and seating plan, ceilings, wall panelling and stone, flooring, lighting and controls, air conditioning sized for full occupancy, acoustic treatment, the guest washroom and entrance, and the serving area or pantry behind the room. Loose furniture and soft furnishings can be included or supplied by the client.
Yes. Many villas have both, often with separate entrances, washrooms and serving routes. We plan them together so each has its own access and the hospitality route to both stays out of sight of family areas.
Either, or both. Traditional floor seating along the walls changes the wall finish, power positions and lighting heights compared with a sofa layout, so the seating decision is made before ceilings and panelling are detailed. We set out the layout on drawings first so the room works for the number of guests you expect.
A majlis can go from empty to full of guests in minutes, and every person, the lighting and the coffee service add heat. Cooling is sized for full occupancy, with diffusers placed so seated guests are not in a draught, and the system is quiet enough that conversation is not drowned out.
Yes. A standalone majlis renovation is one of the most common residential projects we take on, because the majlis is the room guests see and the one owners most often want to update. We can phase it so the rest of the villa is unaffected.
Yes. We build outdoor majlis areas, shaded pavilions and the bases for tent structures, with the flooring, power, lighting and cooling or ventilation they need, and coordinate them with the garden and external works.
It depends on the specification and on long-lead items such as imported stone, bespoke joinery and carved or coffered ceilings. Those are ordered after the design freeze and usually set the programme. We give a programme after the survey and design sign-off; our villa fit-out timeline guide explains the stages.
Tell us about the room and how you use it. We'll survey it, scope the works and send a detailed proposal — no obligation.