From Refurbishment to Full Remodel
Every villa renovation starts with a survey of what is there: the structure, the condition of the roof and wet areas, the age and capacity of the wiring and pipework, and the AC. That tells us whether the house needs a refurbishment of finishes or a full strip-out, and it lets us price the work honestly before anything is demolished.
Typical scope on a villa renovation includes:
- Strip-out of finishes, ceilings, joinery and redundant services, with waste removed from site
- Layout changes: opening up rooms, relocating kitchens and bathrooms, reworking the majlis and guest entrance
- Structural alterations designed by a structural engineer, including new openings, beams and strengthening
- Replacement of old wiring, distribution boards, plumbing and drainage, and AC systems
- Roof and wet-area waterproofing, with flood testing before new finishes go down
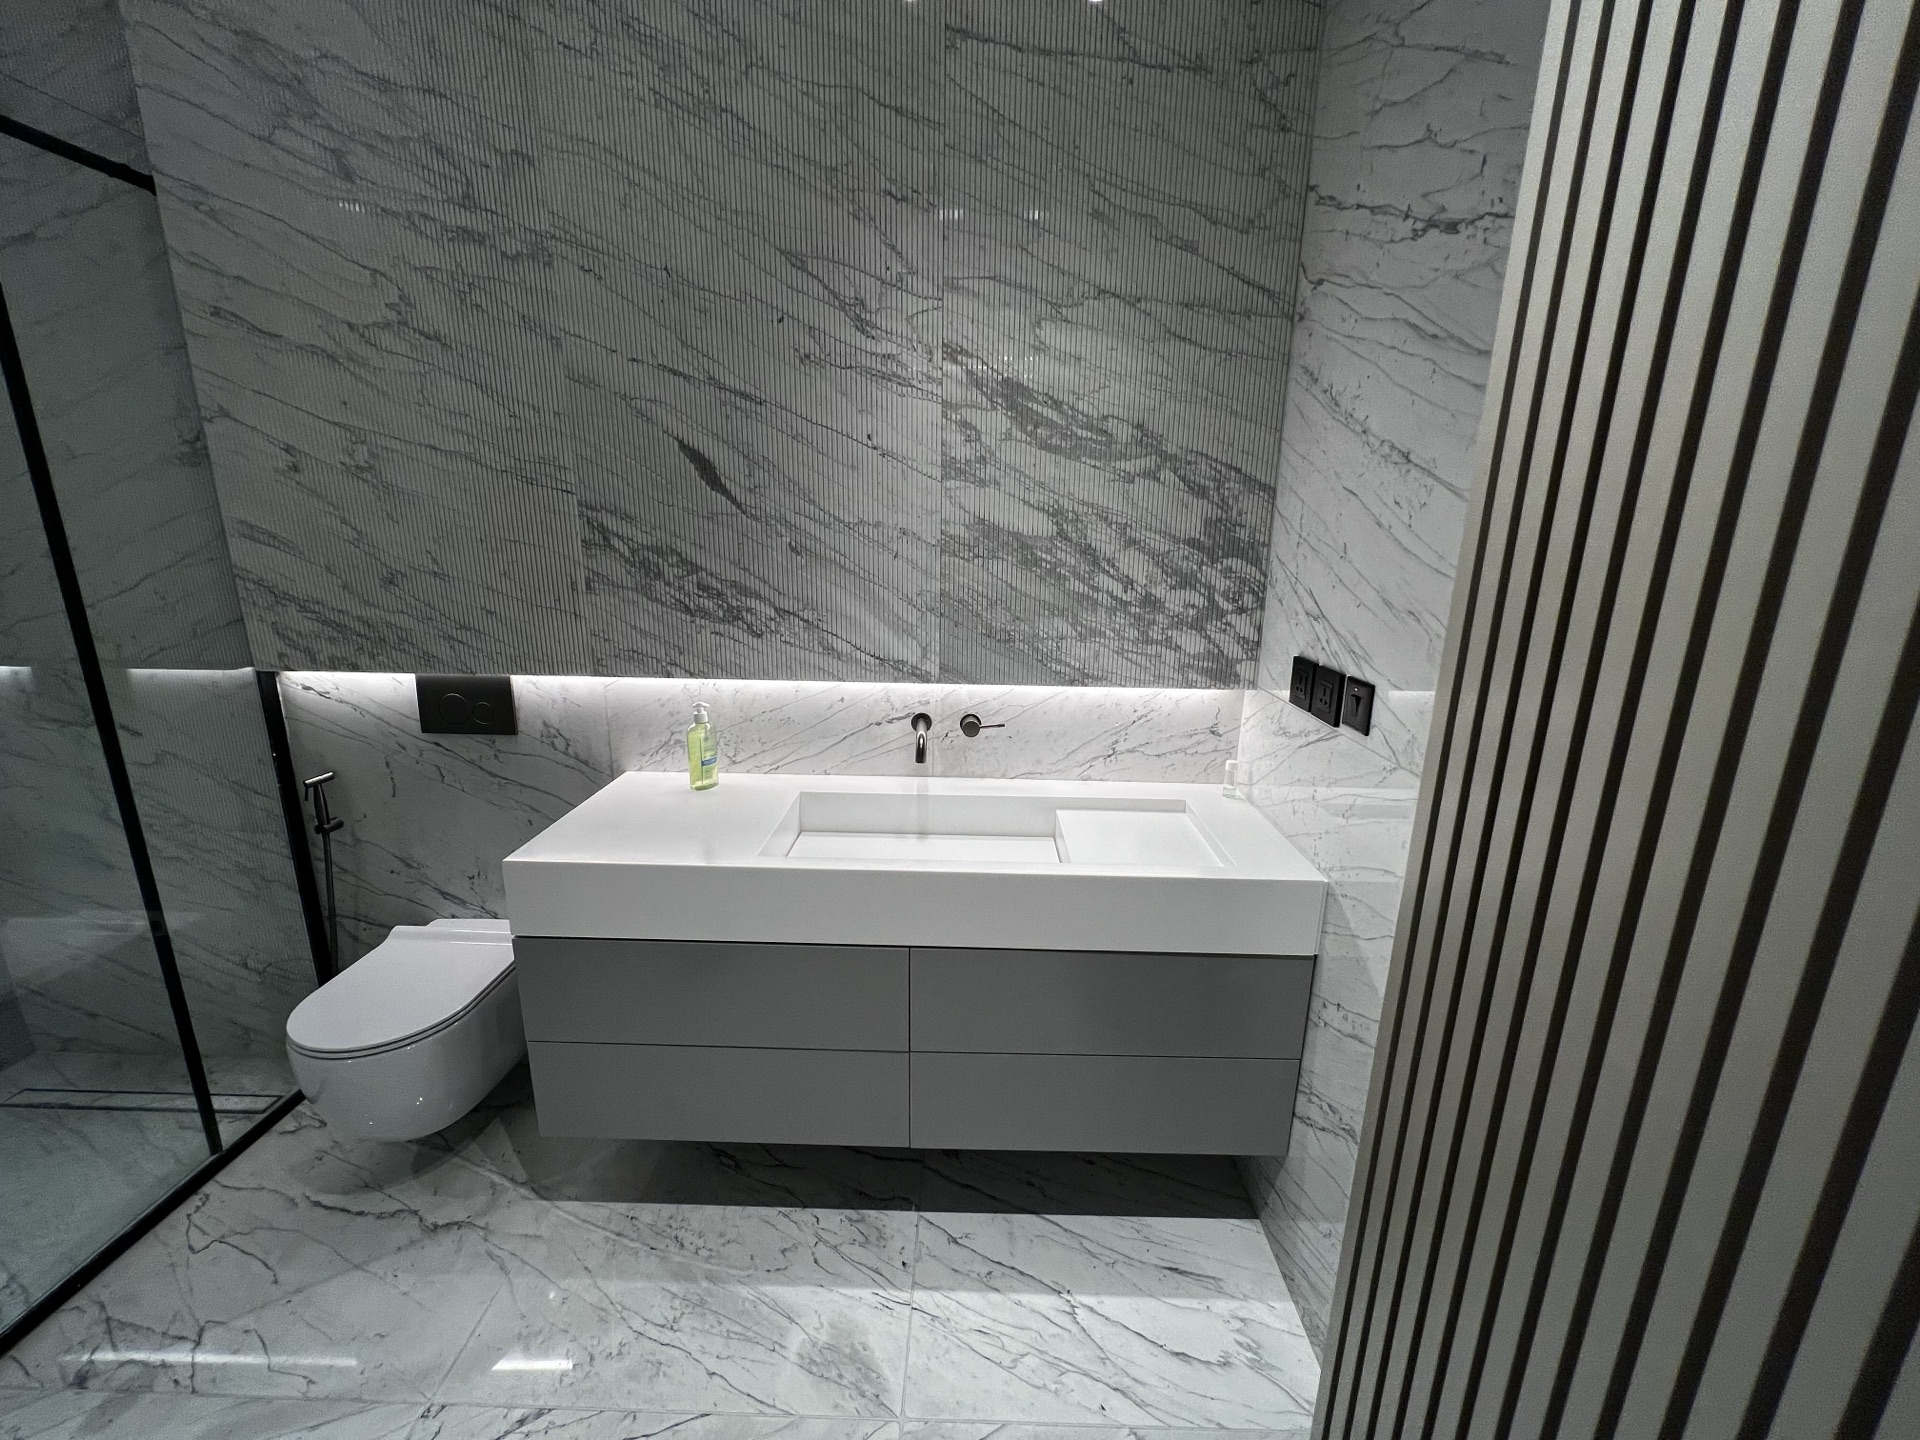
- Façade refresh, new kitchens, bathrooms, flooring, ceilings and joinery
Extensions, Additions and Occupied-Home Phasing
Extensions and additions. New rooms, an added floor, a standalone majlis or guest wing, or an annex on the plot, built and fitted out to match the existing house. Our Private Palace — Addition & Extension project is an example: a standalone addition with its own superstructure, glass curtain walls, concealed HVAC, full plumbing, marble flooring and Moroccan gypsum ceilings.
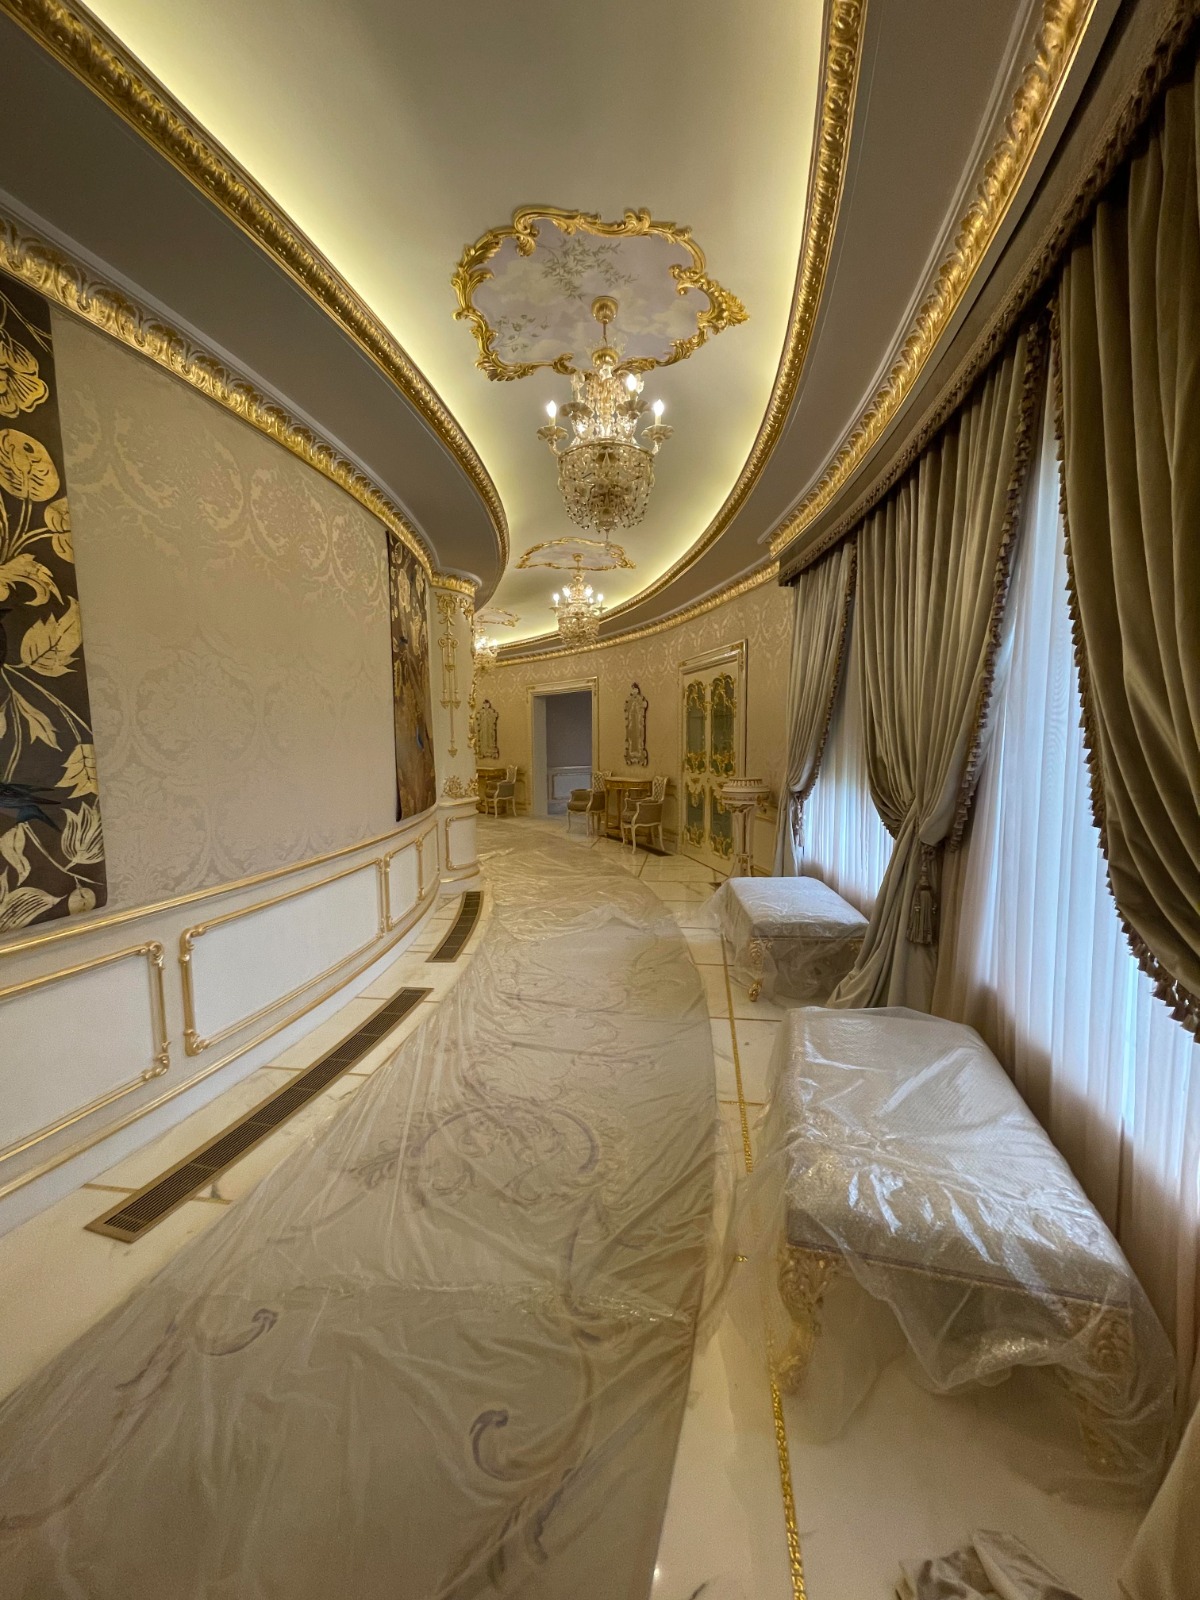
Occupied-home renovations. Works phased zone by zone, with sealed containment, protected routes and agreed working hours, so the family keeps a working kitchen, bedrooms and bathrooms throughout.
Approvals for alterations. Structural changes, extensions and façade alterations generally need municipal approval through Balady. We confirm what your scope needs and prepare the drawings for it before work starts.
Renovating a majlis on its own? See majlis fit-out. For programme planning, read our guide to villa fit-out timelines in Riyadh, and for budgets, luxury villa fit-out cost.