One Approved Unit, Then the Rollout
The most important room in a serviced apartment project is the mock-up unit. We build one complete apartment of each main type to final specification, and the owner, operator and designer review it before anything is ordered in bulk. Joinery fixings, kitchenette clearances, bathroom waterproofing, lighting positions and access panels are settled there, and every unit that follows is built and snagged against that approved sample. Our guide to hotel guestroom mock-ups explains how the sign-off works.
Typical scope on a serviced apartment building includes:
- Studio, one-, two- and three-bedroom units with living, dining and sleeping areas
- Kitchenettes and full kitchens with cabinetry, worktops, appliances and extraction
- Bathrooms and en-suites with full waterproofing, sanitaryware and shower enclosures
- Built-in wardrobes, storage, desks and TV walls in durable, repairable finishes
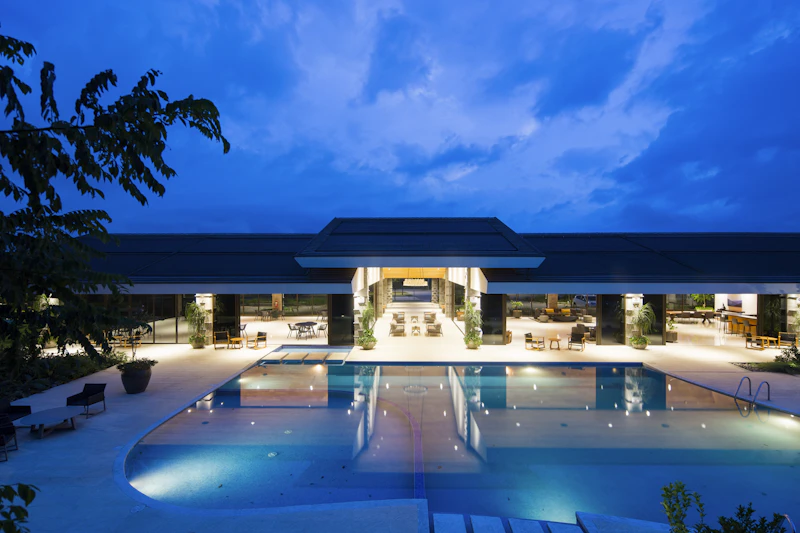
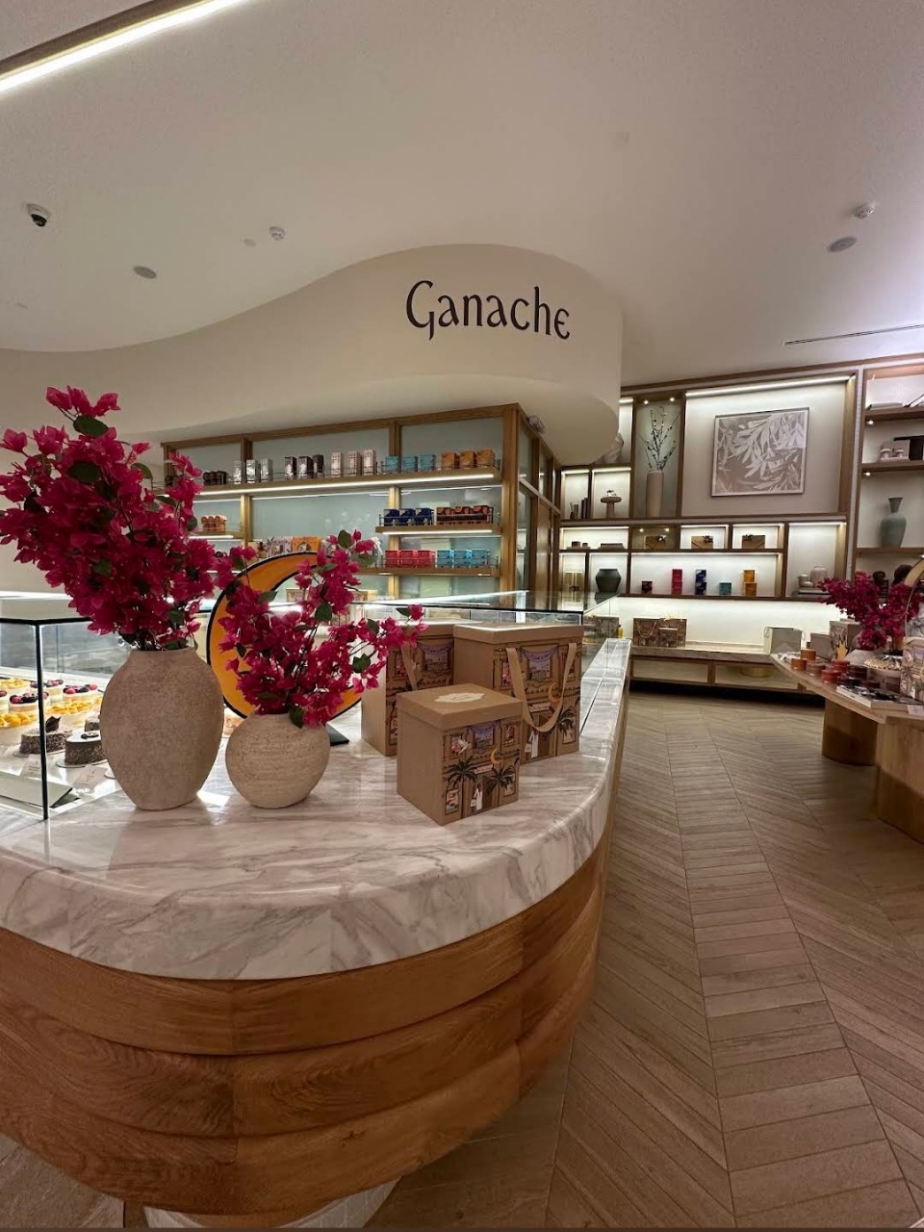
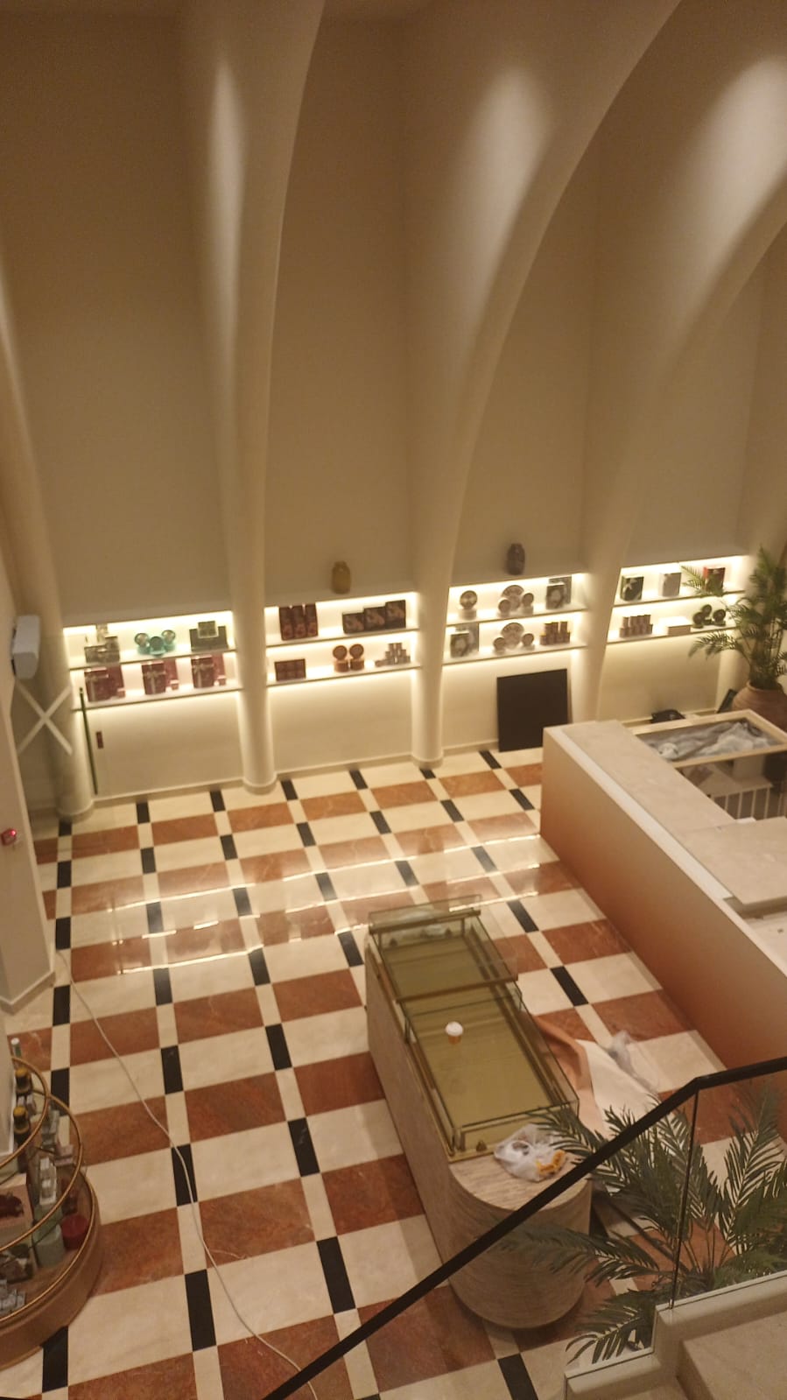
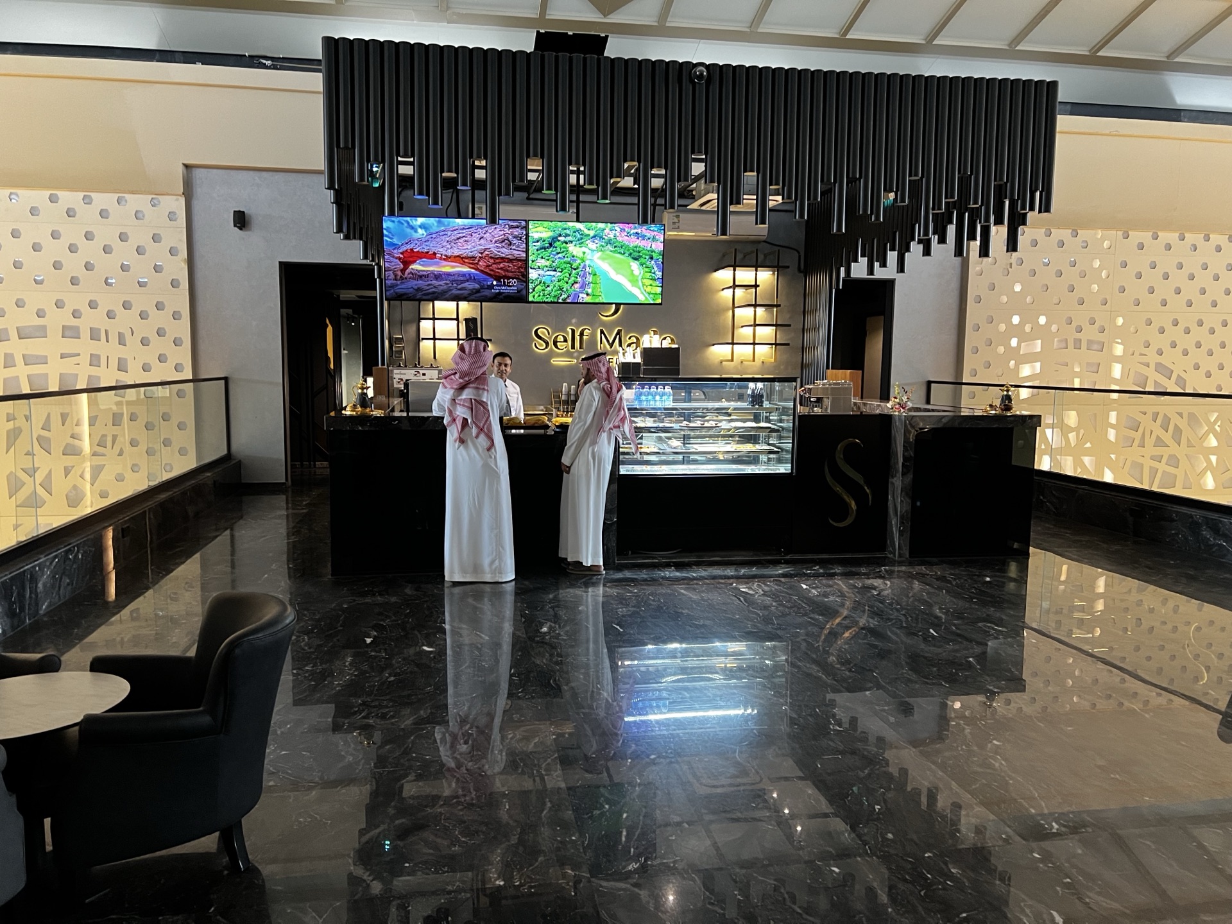
- Lobby, reception, lounge and corridors finished to the operator's standard
- Gym, guest laundry, prayer rooms, housekeeping stores and staff areas
New Building, Conversion or Refit
New buildings. We start from shell and core, coordinate the MEP first fix with the unit layouts, and roll the fit-out floor by floor once the mock-up is approved. If the building is not yet built, our hotel construction team can deliver the structure and the fit-out together.
Conversions. Residential or office buildings converted to hotel apartments, where the existing services and layouts have to be checked against the operator's standard and the classification requirements before design is frozen.
Refits of operating buildings. Batches of units taken out of inventory in agreed phases, with the rest of the building trading. For lobbies and shared spaces, see our guide to hotel lobby and public area fit-out.